Propylaea
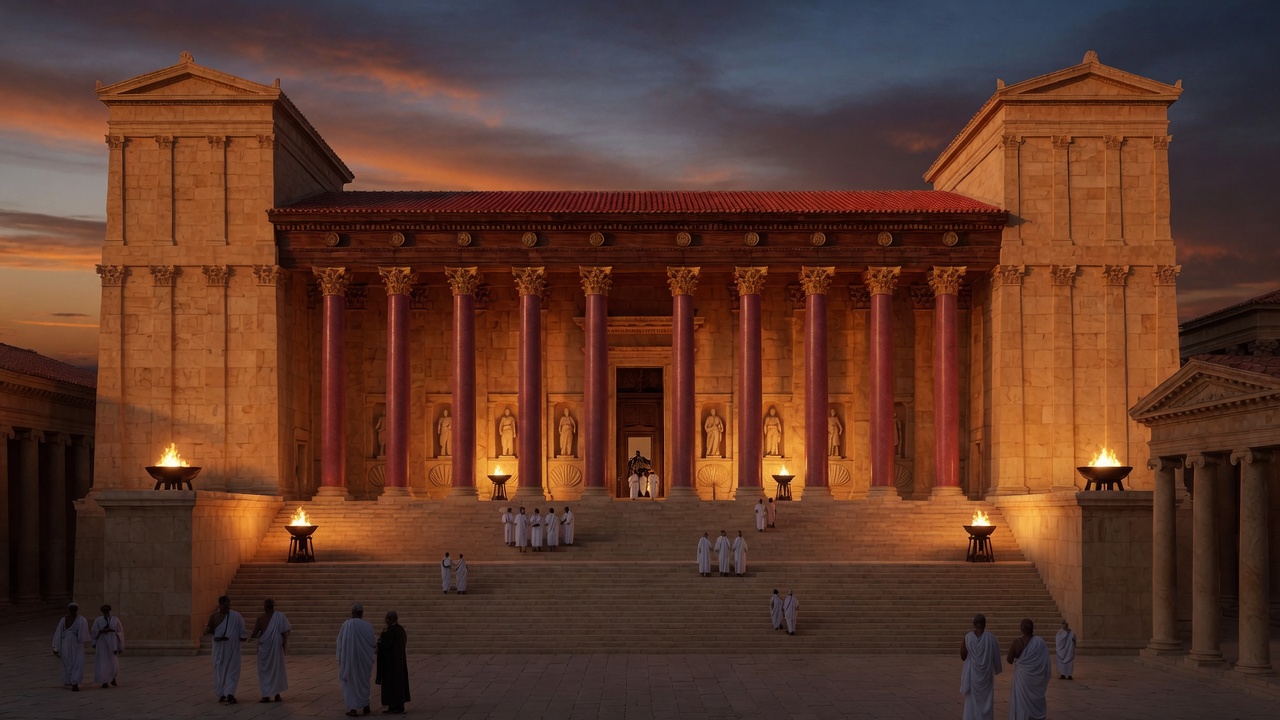
Twelve Aswan rose-granite columns. Twin towers. Cedar ceiling. Monumental stair — the gate of the sun’s city.
Heliopolis
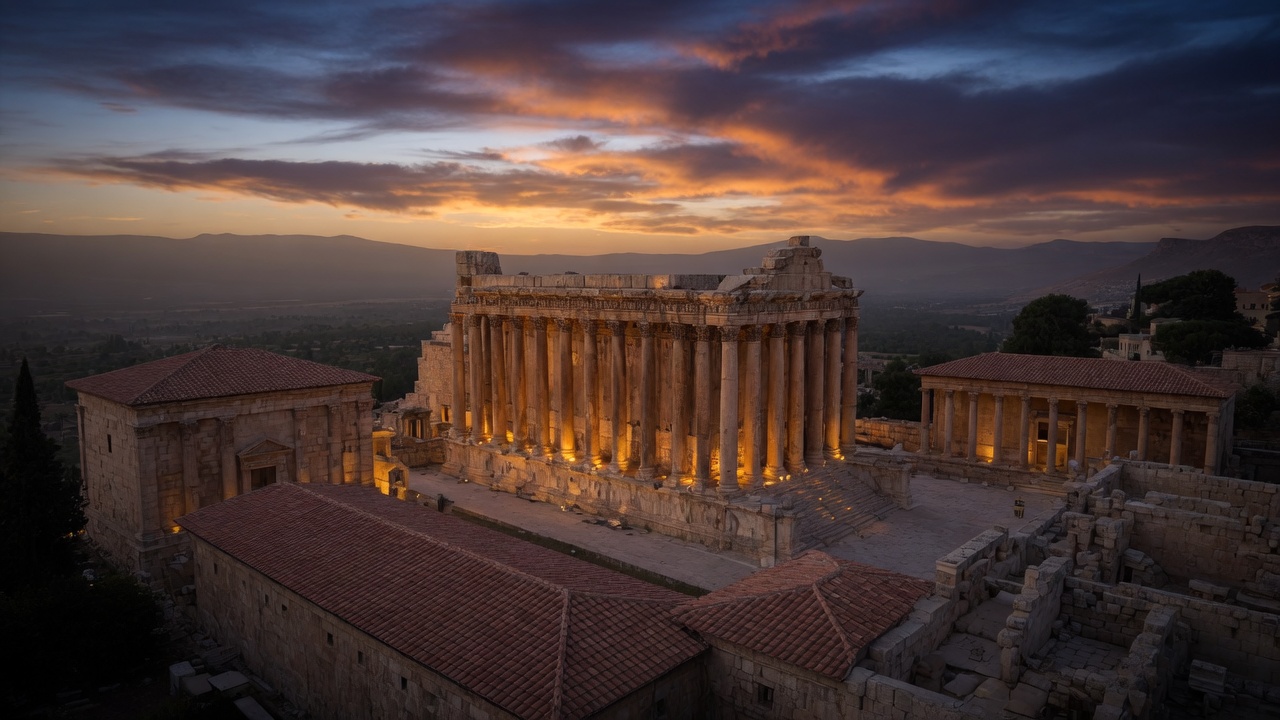
Colonia Julia Augusta Felix Heliopolitana on the Beqaa floor (~1,150 m). Processional axis: Propylaea → Hexagonal Court → Great Court → Temple of Jupiter (west, high). Bacchus immediately south, lower. Venus southeast — circular.
Twelve Aswan rose-granite columns. Twin towers. Cedar ceiling. Monumental stair — the gate of the sun’s city.
Six-sided transition — compress, then release into the Great Court.
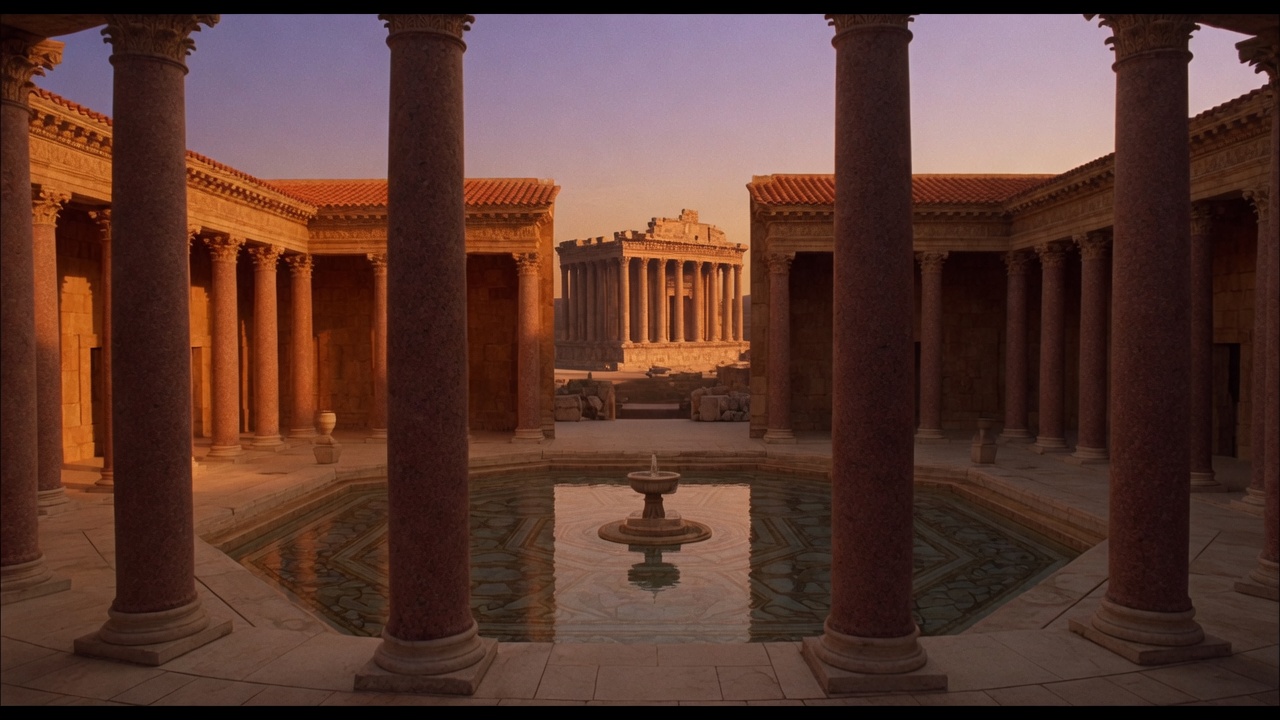
Vast enclosure, twin hexagonal basins, porticoes — axial walk to Jupiter high west.
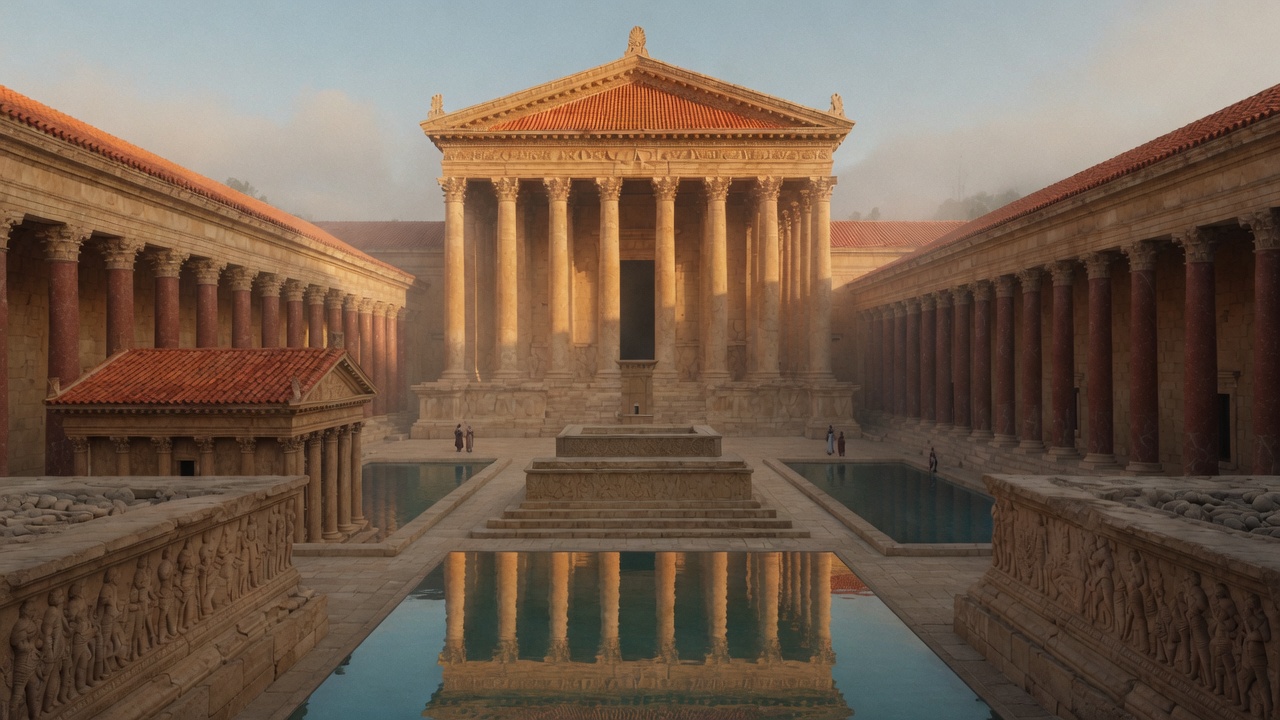
West podium, highest. Columns ~19.9 m. ~54 columns. Trilithon of three ~800 t blocks in the podium.
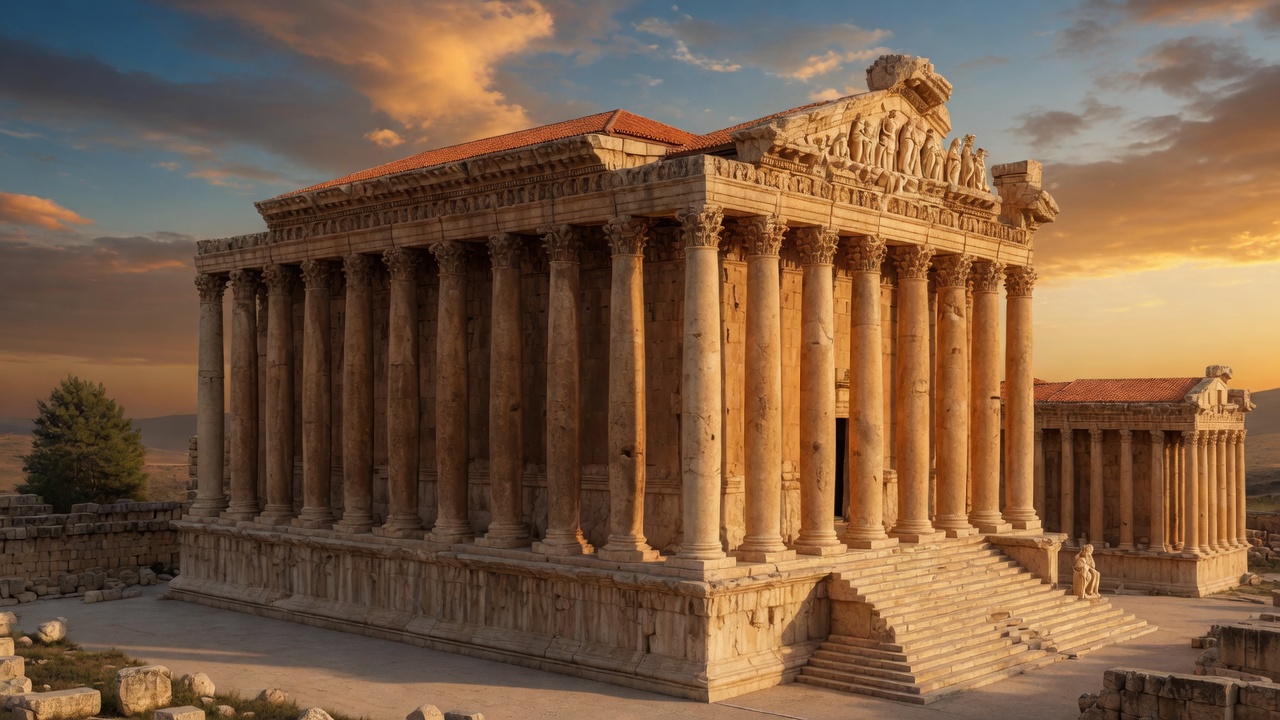
South of Jupiter, lower. Richest decoration: hex coffers, eagle-cupid door, lion cornice, terracotta roof.
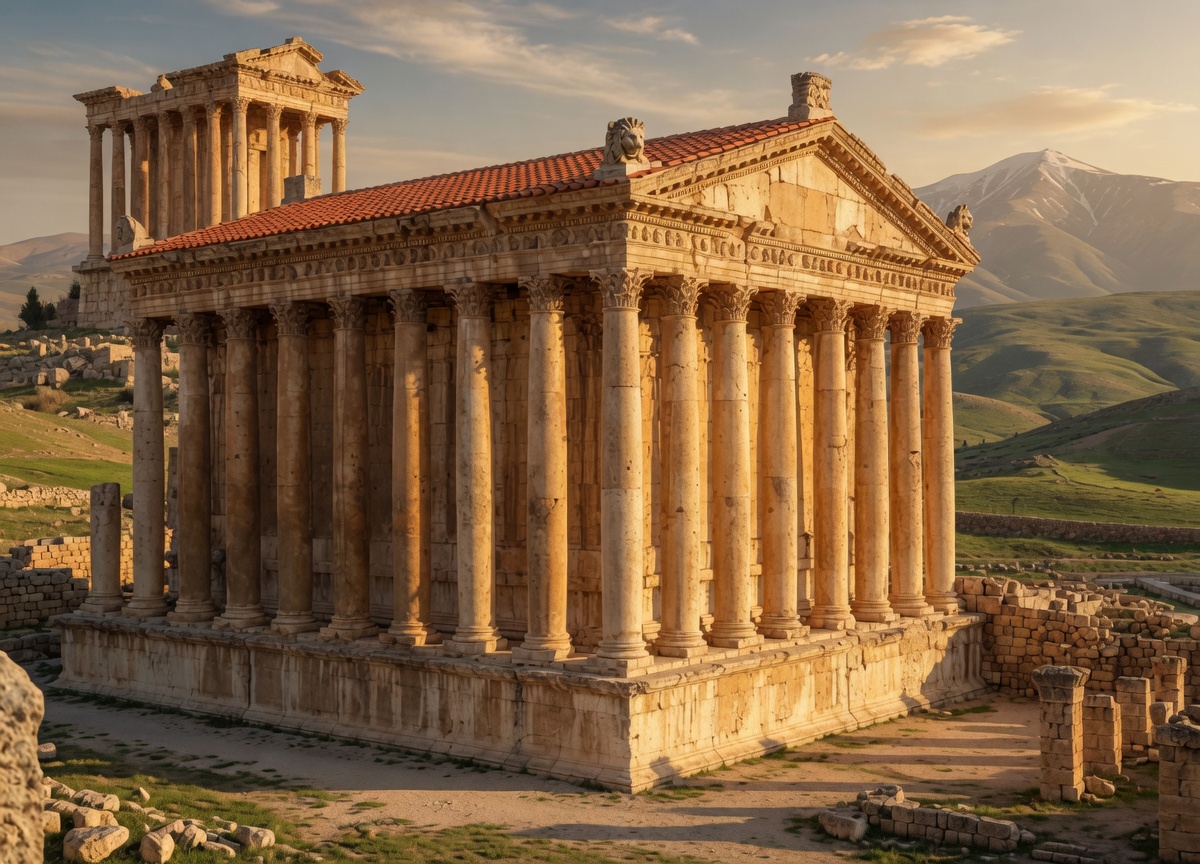
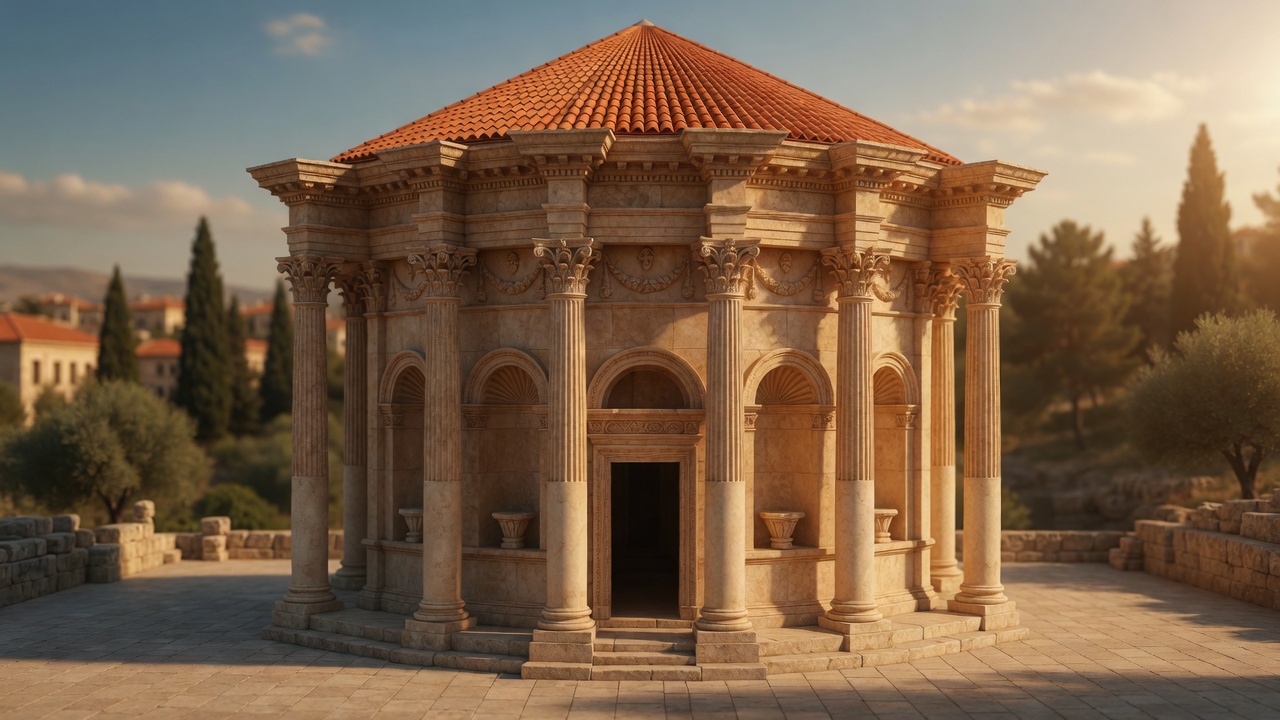
Circular horseshoe southeast — concave bays, jewel scale against the giants.